
What a Good Builder Adds Before Construction Begins
Value engineering is often treated as a late-stage exercise: the drawings are finished, the budget is too high, and the team begins removing things. By then, many of the best opportunities have already been missed.
A good builder should contribute before construction begins—not by limiting the design, but by helping the team understand how the work will actually come together.
Looking Beyond the Drawing
Drawings describe the intended result. Construction requires another set of questions. How will the structure, waterproofing, drainage, mechanical systems, and finishes fit together? Which trade needs to work first? Where will tolerances accumulate? Can the detail be built consistently, or will it depend on decisions made in the field? These questions are easier and less expensive to resolve while the design is still flexible.
On one of our new residential projects, the daylight basement required careful coordination between the foundation, floor framing, structural supports, finished elevations, and an interior drainage strategy.
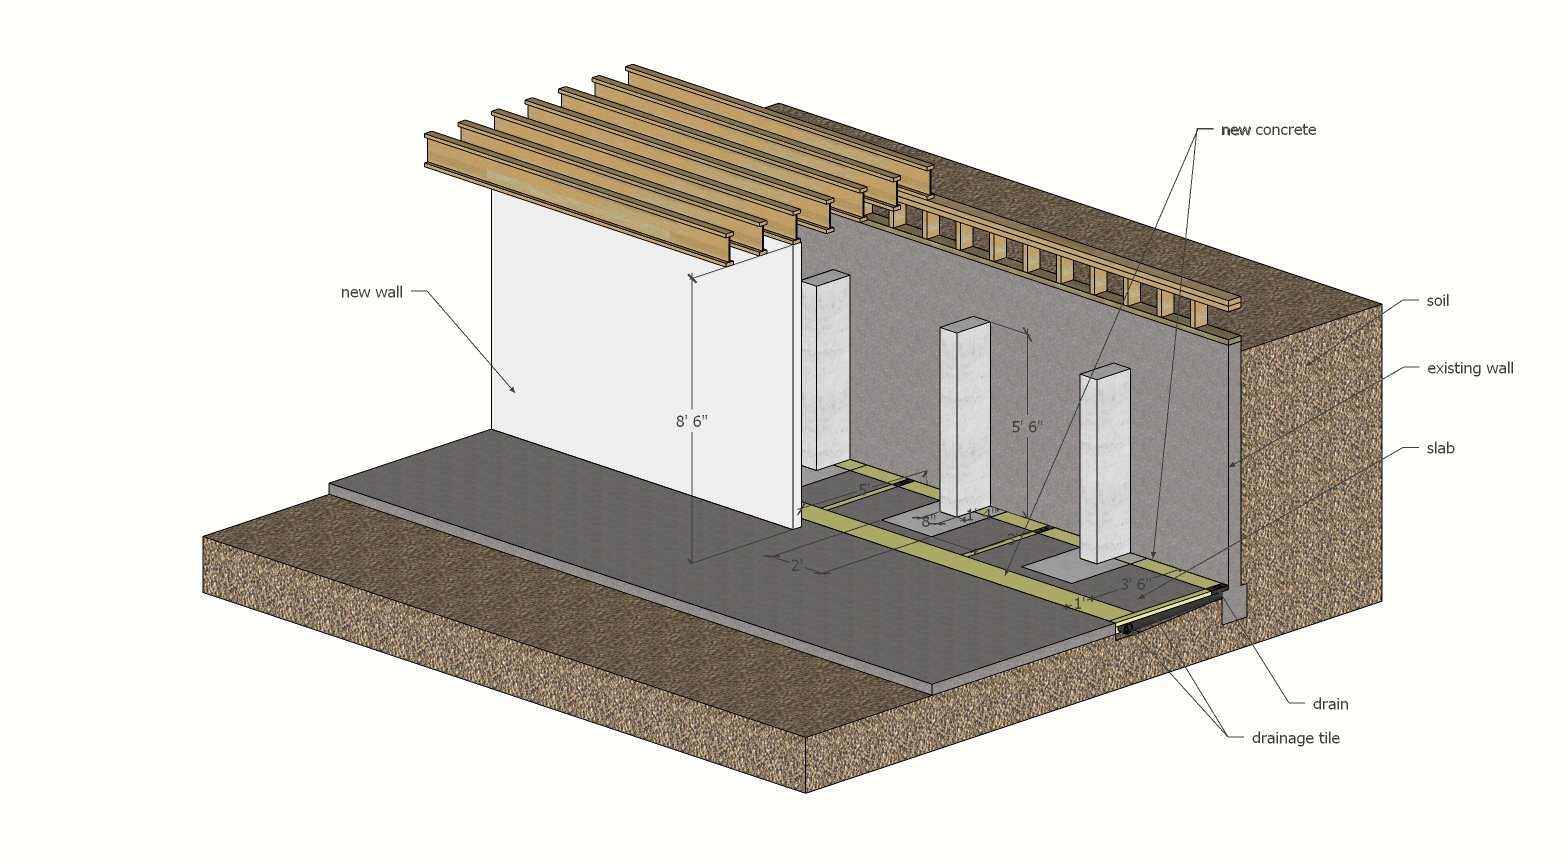
A three-dimensional study developed to coordinate the daylight basement foundation, structural supports, floor framing, finished elevations, and interior drainage before construction.
No single component was unusually complicated. The challenge was making sure they all worked together within a limited vertical space. We developed a three-dimensional coordination study so the team could review the relationships between structure, drainage, headroom, and construction sequence before the work reached the site. That kind of study may not appear in a typical drawing set, but it helps prevent important decisions from being left to individual trades during construction.
Understanding What Is Driving the Cost
An early budget should do more than provide a total number. It should help the owner and design team understand what is driving the cost.
On a residential project, the most significant cost may not be the overall square footage. It may be excavation, structural spans, site access, custom fabrication, waterproofing, or the number of transitions between different materials and systems.
Once those cost drivers are understood, the team can make better choices.
Some elements are central to the experience of the building and should be protected. Others can be simplified, redesigned, or completed later without weakening the project.
Good value engineering is not about making every part of a project cheaper. It is about deciding where the investment matters most.
Coordinating the Parts That Meet
Many of the most demanding construction decisions occur where materials and systems meet.
A small exterior junction may involve unit pavers, metal edging, drainage rock, a vertical architectural element, and landscape surfaces. Each material may be installed by a different trade, with its own sequence and tolerance.
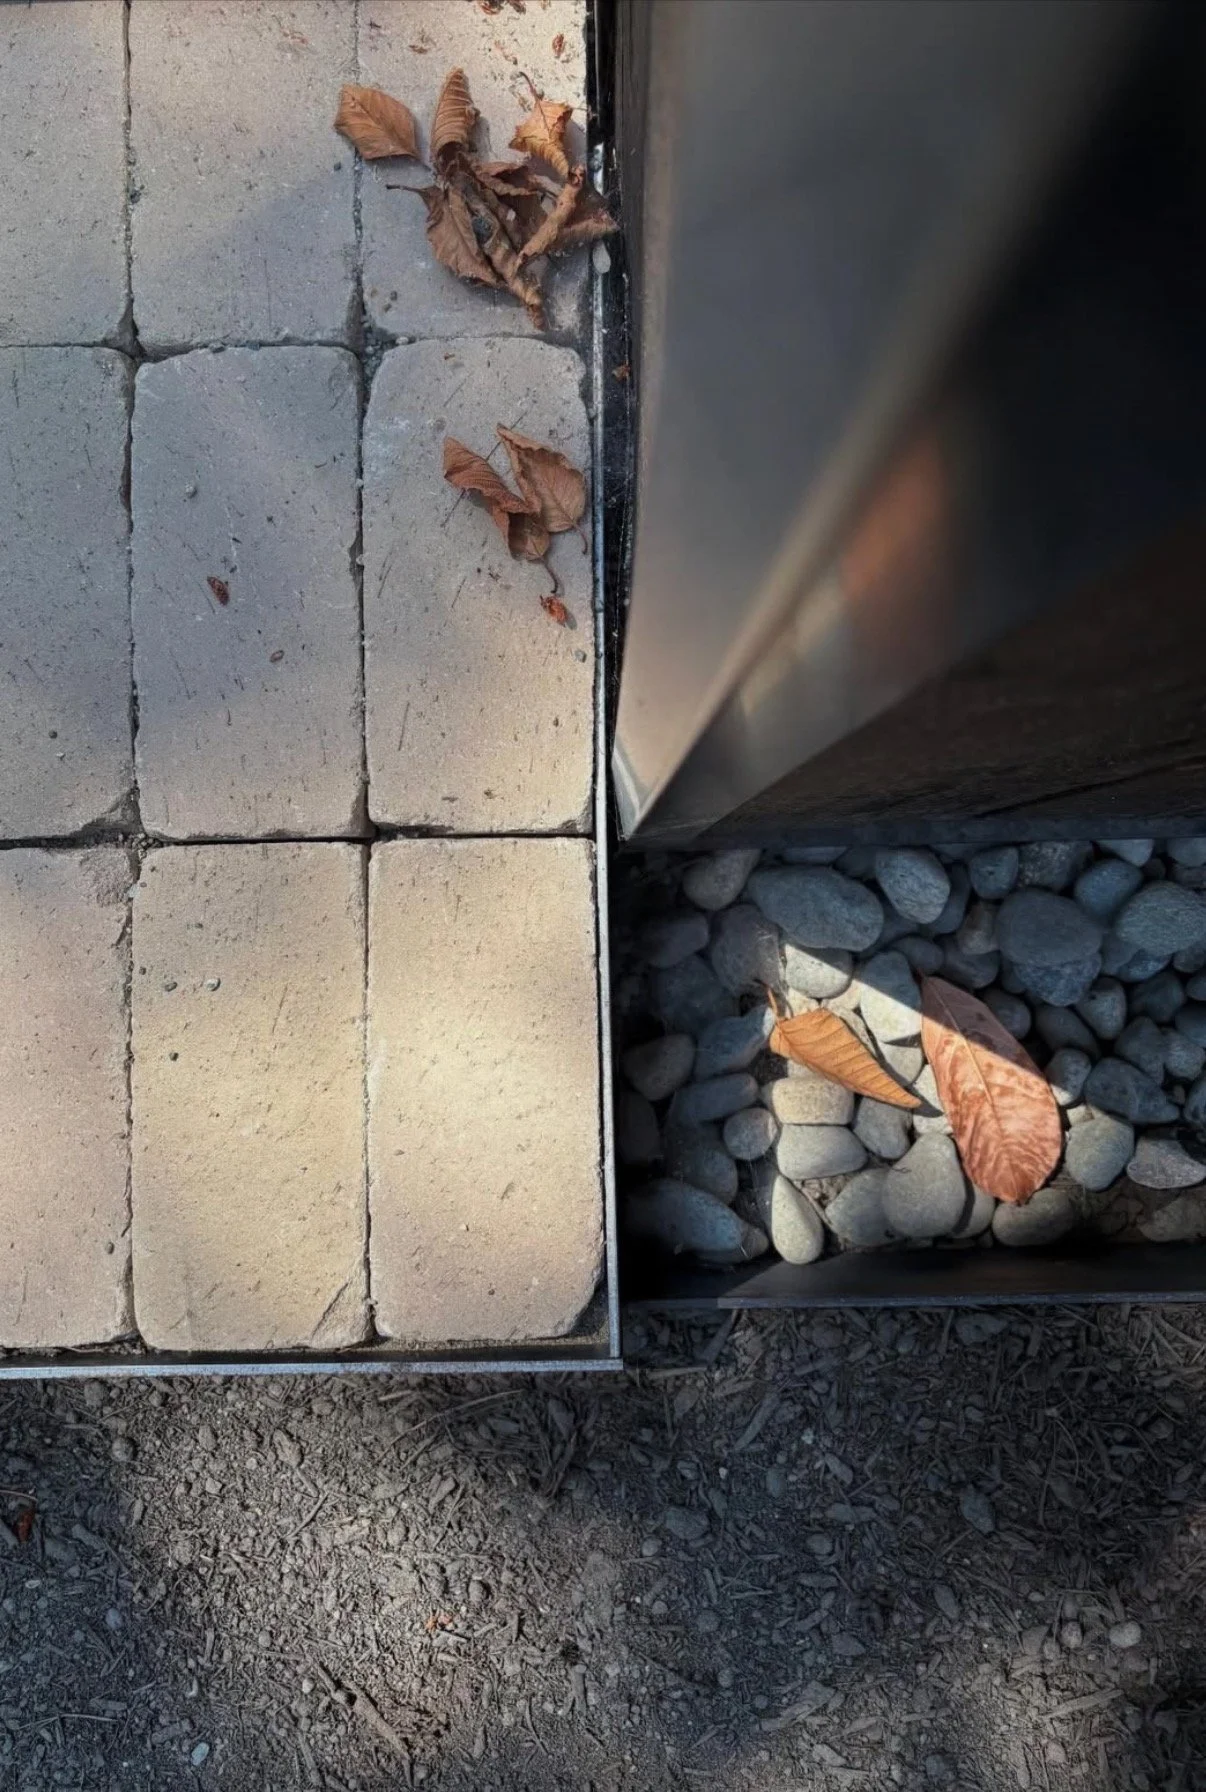
Unit pavers, metal edging, drainage rock, and an architectural element meet within a small exterior area. The finished result depends on careful control of alignment, elevations, drainage, and installation sequence.
The finished detail depends on several questions being resolved together:
Where does each material stop? Which surface controls the final elevation? How will water drain? Which element must be installed first? How should the edges align?
These conditions may appear minor on a drawing, but they have a significant effect on the finished result.
When they are left unresolved until the trades meet on site, even a small junction can require redesign, rework, or visual compromise.
The builder’s role is not simply to install each material correctly. It is to understand how the complete assembly needs to perform and how the work should be coordinated
Protecting the Design Intent
Constructability should not be used as an automatic reason to reject an ambitious design.
A thoughtful builder explains where the difficulty lies, what it may cost, what risks it creates, and what alternative methods are available. The owner and architect can then decide where complexity is worthwhile.
Some details deserve additional effort because they define the experience of the building. Others can be adjusted without changing the central design idea.
The goal is not to eliminate complexity. It is to make complexity intentional.
By the time construction starts, many of a project’s most important outcomes have already been determined. Early builder involvement helps align the design, budget, sequencing, and field execution before changes become expensive.
The best time to solve a construction problem is often before it becomes one.