
The Gap Between Zoning Reform and the Economics of Small-Scale Development
Middle housing has become a familiar term in conversations about housing affordability. It refers to housing types such as duplexes, triplexes, fourplexes, and cottage housing that offer an alternative to both detached single-family homes and larger apartment buildings.
Across the country, cities and states are reconsidering zoning rules that have historically limited much of their residential land to single-family housing. Washington State has been part of this shift, expanding opportunities for middle housing through recent legislation.
The idea is straightforward. By allowing more homes within existing neighborhoods, we can create opportunities to increase housing supply without relying entirely on large-scale development. But there is a difference between allowing more housing and getting it built. Zoning determines what is legally possible. It does not determine whether a project makes financial sense, whether financing is available, or whether someone is willing to take on the risk of developing it. That distinction deserves a closer look.
More Density Doesn't Always Mean Better Economics
Consider a residential lot that can now accommodate four homes instead of two. From a planning perspective, its housing capacity has doubled. From a development perspective, the calculation is less straightforward.
Would four smaller homes generate more value than two larger ones? How much additional construction would be required? Would the new configuration affect parking, utility connections, stormwater management, or the building's structural design?
More importantly, would the additional value justify the costs?
These are not simply technical questions to be addressed after a development concept has been selected. They often determine which concept makes sense in the first place.
Small-scale infill projects face a particular challenge. They carry many of the same fixed costs as larger developments, including design, engineering, permitting, utility work, and financing, but have fewer homes over which to distribute them.
Adding units can improve the economics by spreading those costs across more homes. Yet the relationship is rarely linear. An additional home may require a different building configuration, more complex site work, or infrastructure improvements that affect the cost of the entire project.
The economically sensible number of homes is therefore not necessarily the maximum number permitted.
The Value of Waiting
Even when a project appears financially feasible, it may not move directly into construction.
Development involves a series of commitments. Acquiring land, preparing designs, securing permits, arranging financing, and beginning construction each require capital. As a project progresses, more of that investment becomes difficult to recover.
The question is not only whether a project could be profitable, but whether it is worth pursuing now.
Economists have examined this through real options theory, which considers the value of preserving flexibility when an investment is difficult to reverse.
In real estate, waiting may allow a developer to learn more about construction costs, financing conditions, or market demand before committing substantial capital. Of course, waiting also has a cost. Land must be held, opportunities can be missed, and market conditions may become less favorable.
A 2006 study by economist Christopher Cunningham, using land market data from the Seattle area, found that greater uncertainty about future house prices was associated with delayed development.
The finding points to something that a conventional development pro forma may not fully capture: uncertainty affects not only expected returns, but also the decision of when to invest.
A project can look profitable on paper without being the right project to build today.
What Lies Beneath the Zoning Map
On a recent project in Kirkland, Washington, we are building two detached accessory dwelling units on the same residential property.
The homes are similar in scale, yet their foundations tell different stories. One uses a slab-on-grade foundation. The other, located near a mature tree, required deeper excavation and a crawlspace foundation. During excavation, we encountered an extensive network of tree roots. Additional digging and removal of root-affected soil were needed before foundation construction could proceed.
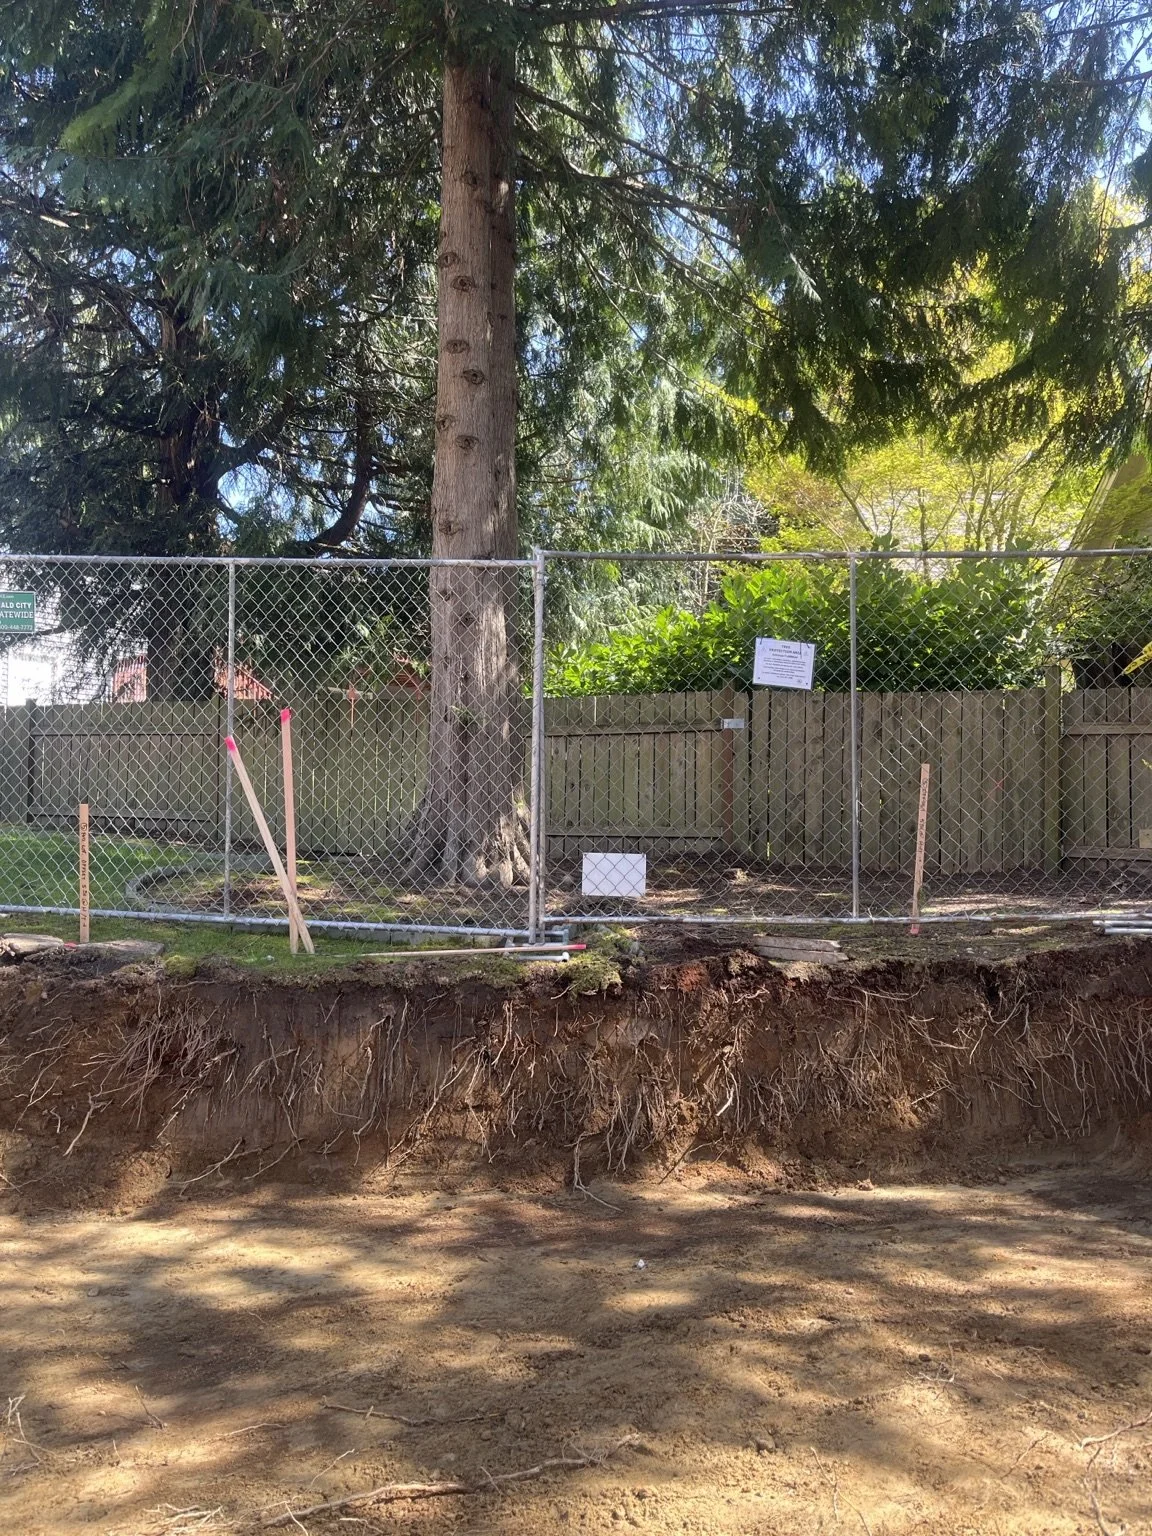
Tree roots exposed during excavation for a detached ADU in Kirkland, Washington.
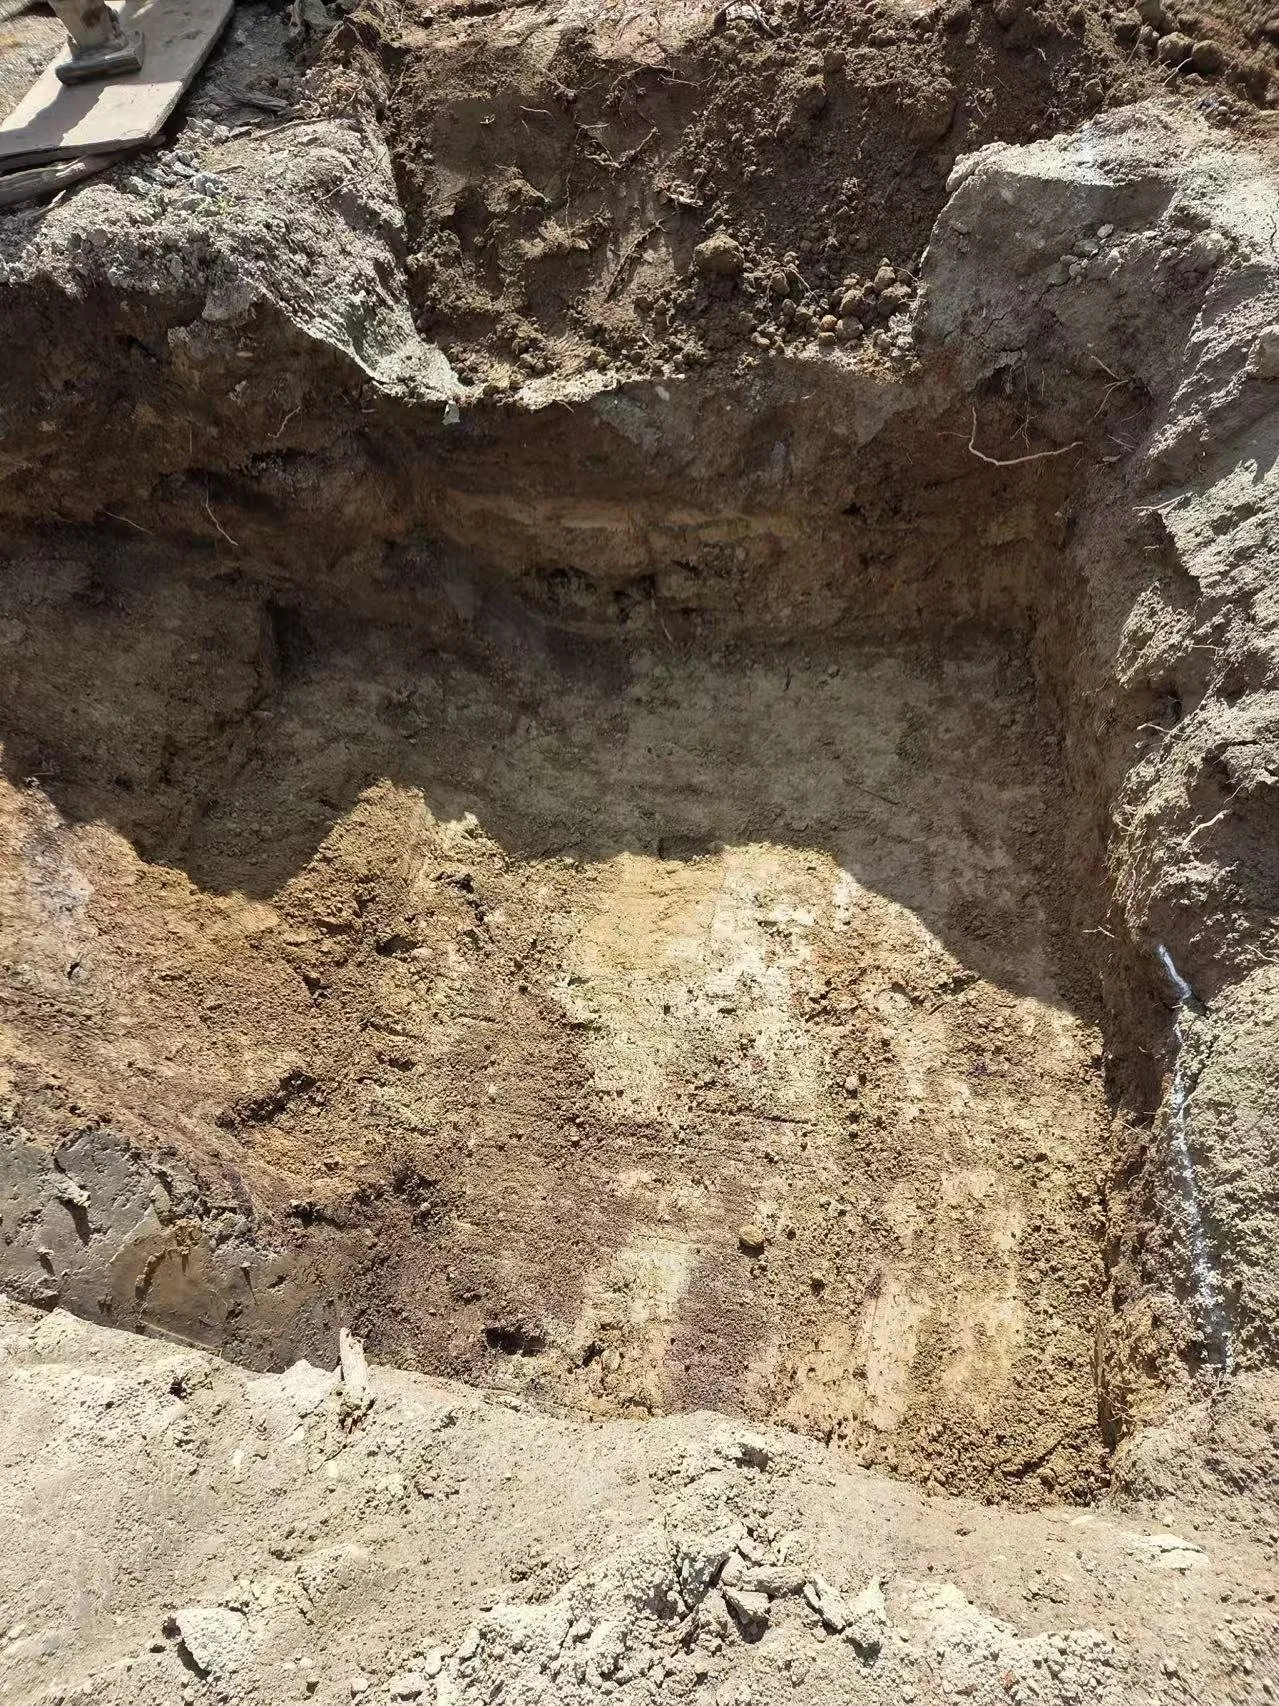
Additional excavation to address root-affected soil before foundation construction.
Two homes on the same lot, subject to the same zoning, yet with very different demands beneath the surface. It is a small but revealing example of how infill development works in practice. Density is usually discussed in terms of units per lot or homes per acre. But those units are not interchangeable pieces that can simply be placed on a parcel. Each occupies a specific piece of ground, with its own conditions and construction requirements. For small-scale development, these differences matter. Additional density may help distribute land and infrastructure costs across more homes, but it does not eliminate the site-specific costs of building them.
Our Kirkland project is moving forward. The different foundation conditions required an engineering and construction response, not a decision to abandon the homes. Still, the example illustrates why two seemingly similar housing opportunities can involve different costs and levels of complexity. A zoning map can show where new homes are allowed. It cannot tell us everything that building them will require.
From Housing Capacity to Housing Production
The economic challenges of middle housing are not new. In 2024, UC Berkeley's Terner Center examined the financial feasibility of small-scale housing across four California markets. Its study, Making Missing Middle Pencil, found that many of the development types examined were not financially feasible under the modeled market conditions. The findings cannot be applied directly to Washington, where land values, regulations, construction costs, and market conditions differ. But they reinforce a broader point: expanding development rights and creating financially viable housing opportunities are related, but distinct, objectives.
None of this diminishes the importance of zoning reform. Removing restrictions creates opportunities that previously did not exist. Greater flexibility can make better use of residential land, allow costs to be shared across more homes, and support housing types that have long been difficult to build. But zoning reform is the beginning of a process, not its completion. Between a change in land-use regulation and a finished home are decisions about design, site, utility, financing, construction, and market demand. Some projects move forward. Others are redesigned, delayed, or never built.
This raises a question about how we measure progress. Housing capacity tells us how many homes could potentially be built under a set of regulations. It is an important measure of opportunity, but not necessarily a reliable prediction of production.
To understand whether housing policy is delivering results, we also need to understand what happens after those opportunities are created. Which projects advance from concept to construction? Where do they encounter difficulties? What separates the homes that get built from those that remain on paper?
These questions require looking beyond zoning itself and paying closer attention to the economics of actual development.
Making room for more housing is an essential first step. Understanding what makes that housing worth building is the next.